Rethinking Our Home Layout
Rethinking Our Home Layout: Making Our House Work Better for Our Family
Sometimes we get so used to living in our homes a certain way that we forget we can change things around.
Just because a room was originally designed to be a living room doesn’t mean it always has to be a living room. And just because we’ve used a space a certain way for years doesn’t mean it’s still the best way to use it.
That’s exactly what we’ve been thinking about lately.
We’re making some big changes to our home! We’re turning our current living room into our primary bedroom, moving our living room into a different space, and rearranging several other rooms so each of our three boys can have their own bedroom.
It’s a big project, but the more we think about it, the more it makes sense for our family.
And the best part is that we’re finding ways to make our existing home work better for us instead of moving somewhere bigger.
Watch the Video:

Why We’re Completely Changing Our Home Layout
When we bought our house, the layout worked for our family at the time. But as our kids have gotten older, our needs have changed.
Right now, two of our boys share a bedroom, and we’ve started running into some challenges.
One child wants to stay up later while another needs to go to bed earlier. Everyone has different schedules, interests, and needs for personal space.
We’ve reached a point where having separate bedrooms would make life easier for everyone.
Of course, we could start looking for a bigger house, but we really love where we live.
We’ve already spent years making improvements to this home. We’ve renovated our kitchen, worked on our backyard, and made so many changes to create a home we enjoy.
Here is Our Backyard:

So instead of thinking about moving, we started asking ourselves a different question:
What if we could rearrange the rooms we already have to make our home function better for this stage of life?
That’s when we started looking at our two living rooms.
Do We Really Need Two Living Rooms?
One of the interesting things about our house is that it has always had two living rooms.
We have a larger living room that we’ve used as our main TV and family room, and another smaller space that we’ve treated more like a sitting room or reading nook.
While having two living rooms might sound nice, the truth is that we rarely used the smaller one.
Almost everyone naturally gathered in the main living room.
The smaller room was decorated and looked nice, but it wasn’t serving much of a purpose in our daily lives.
This is the room we would turn into our bedroom:
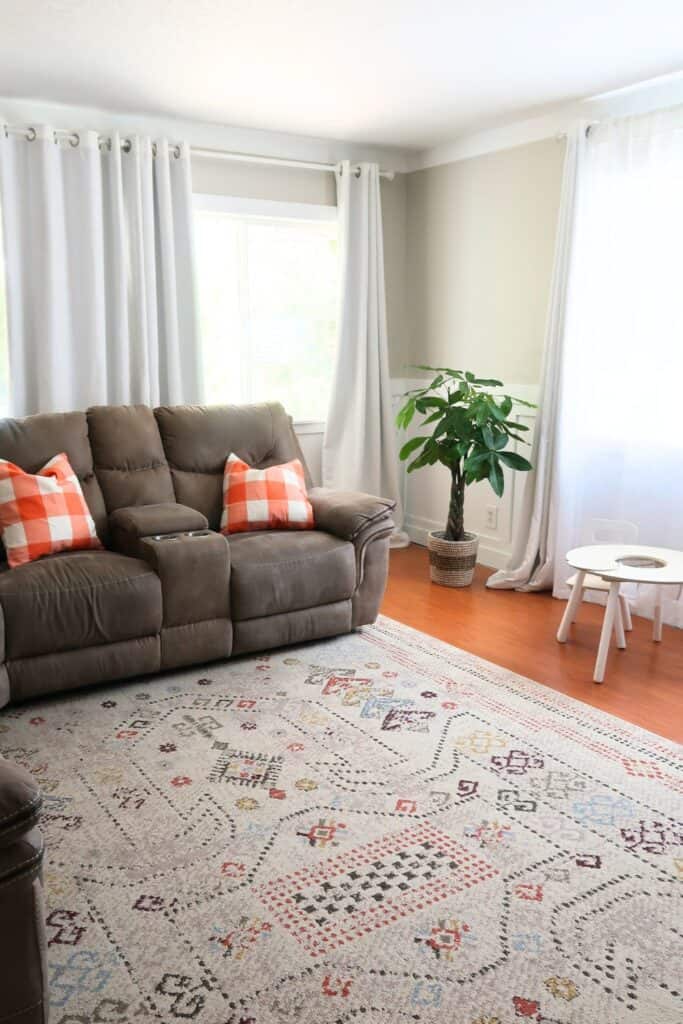
And that’s when we realized something.
We were dedicating a huge amount of square footage to having two living rooms while our kids were sharing bedrooms.
It just didn’t make sense anymore.
Once we started thinking about the house differently, the solution seemed obvious.
We could turn our larger living room into our primary bedroom and make the smaller living room our main family space.
That one change would allow us to rearrange the rest of the bedrooms and give each boy his own room.
It almost feels like we’re gaining an entirely new house without actually moving!
What Our Home Looks Like Currently:
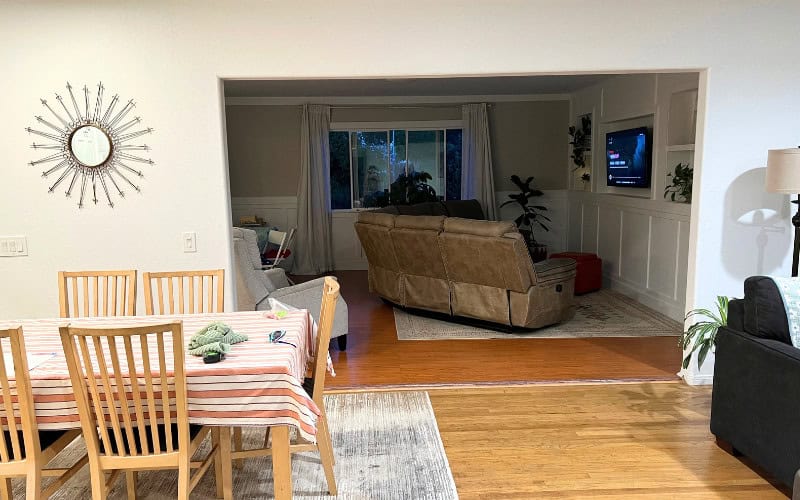
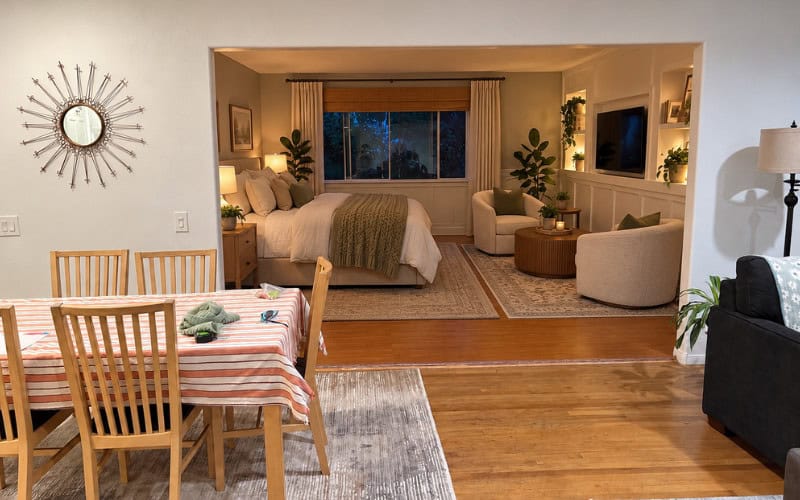
Mock Up of What Our Bedroom Could Look Like:
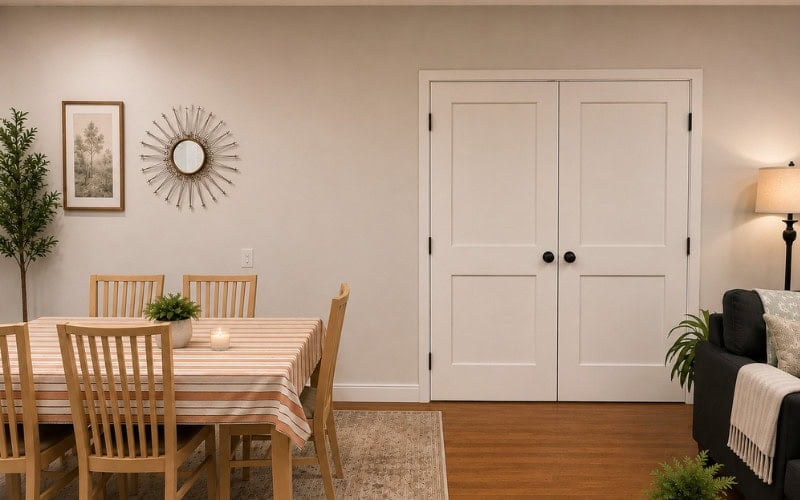
Mock Up of What the New Wall Could Look Like:
Creating Our New Living Room
The first part of this project was transforming our smaller sitting room into our main living room.
My mom came over to help, which always makes these projects a lot more fun.
We started by removing the furniture and decorations that were already in the room.
In this room, we had a small, dark sleeper sofa that I never really loved.
We originally bought it because we needed an extra place for guests to sleep in our previous home, but we don’t need that anymore.
So we decided it was time to donate it.
I think this is such a good example of how our furniture needs change over time.
That couch served a purpose when we first bought it, but just because it was useful in the past didn’t mean we needed to keep it forever.
We also moved two chairs out of the room that we’re planning to use in our future primary bedroom.
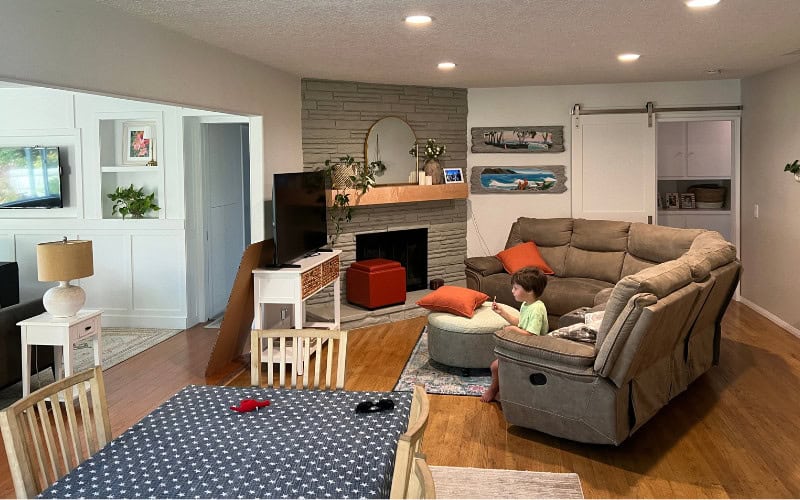
Once everything was cleared out, we had a blank space to work with.
The photo below shows a possible layout idea. Using everything we have. Eventually I would like more streamlined furniture in here, but for now this does work.
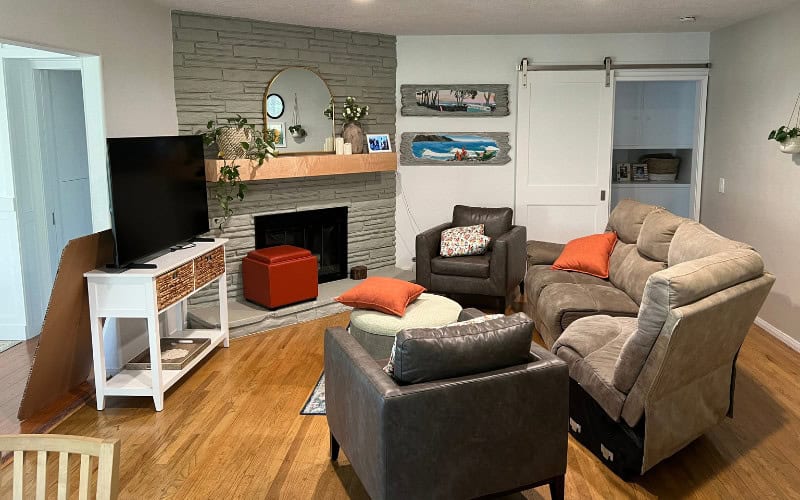
Then I spent a few minutes using some of my other furniture to see how I would like 2 chairs and one 3-seater couch.
The point is, nothing is set in stone, and I love being able to try different furniture layouts to see what we’ll eventually like.
Using What We Already Have
One of my goals for this entire project is to reuse as much of our existing furniture as possible.
I don’t want to rush out and buy a bunch of new things before we even know how these rooms will function.
So we started by moving our large couch from the old living room into the new living room.
At first, I wasn’t sure if it would fit or look right.
The room is much smaller than our previous living room, and I was worried the couch might overwhelm the space.
But once we moved it in, I was pleasantly surprised.
It actually fit pretty well!
We did have to make a few adjustments, including removing the large rug that was originally in the room.
The rug made the space feel awkward because it was too big for the new furniture arrangement.
Instead of getting rid of it, we rolled it up and moved it into our future bedroom, where we might be able to use it.
Then we tried a smaller rug from my office.
That rug was a little too small, but it helped us get a sense of how the room might look.
And for now, that’s good enough.
I don’t feel like every decorating decision needs to be made immediately.
Sometimes you need to live with a room for a while before you know what will work best.
Making Room for Our Growing Family
One thing we kept talking about while arranging the furniture was how this room would function as our boys got older.
We aren’t just creating a pretty sitting room.
This is going to be our main family room, where everyone watches movies, relaxes, and spends time together.
And with three growing boys, we need enough comfortable seating for everyone!
My mom and I were laughing about how we need to plan for teenagers and eventually three grown young men hanging out in this space.
That’s why I didn’t want to replace our larger couch with something smaller just because the room was smaller.
We need furniture that works for our actual family.
I think this is an important thing to consider when designing any room.
It’s easy to get caught up in how something looks, especially when we’re seeing beautiful rooms online.
But a home should function for the people living in it.
A room that looks beautiful but doesn’t work for your family isn’t necessarily a successful room.
For us, comfortable seating and a cozy place to spend time together are much more important than having the perfect furniture arrangement.
Our Plan for the Rest of the House
Now that we’ve started creating our new living room, we can move forward with the bigger changes.
Here’s how we’re planning to rearrange the house.
Turning Our Old Living Room Into a Primary Bedroom
Our large living room will become our new primary bedroom.
We’re going to build a wall to separate it from the new living room and add a door for access.
The new bedroom will be large enough for our bed, some furniture, and a small sitting area.
I’m actually really excited about having a little sitting space in our bedroom.
Creating a Primary Suite
Off the new bedroom is a hallway that currently leads to a small bathroom and one of the boys’ shared bedrooms.
We’re planning to turn that shared bedroom into an office and closet area.
We also want to take some of that space to expand the bathroom.
The bathroom already needed to be completely renovated, so it makes sense to incorporate these changes while we’re doing that project.
When everything is finished, we’ll have a primary suite with a bedroom, sitting area, office, closet, and larger bathroom.
Giving Each Boy His Own Bedroom
Our current bedroom and office will be divided into two separate bedrooms for the boys.
The third bedroom, which is already being used by one of our sons, will stay where it is.
That means all three boys will finally have their own rooms.
I think this is going to make such a difference as they continue getting older.
Everyone will have their own space, and we’ll still have a comfortable family room where we can all spend time together.
Reimagining Your Home Instead of Moving
The more we work on this project, the more I realize how much potential our home already has.
Sometimes when a house stops functioning the way we want, our first thought is that we need something bigger or different.
But moving is a huge undertaking.
It’s expensive, stressful, and involves so many changes beyond the house itself.
Before making that kind of decision, I think it’s worth looking at your current home with fresh eyes.
Letting Your Home Change With Your Life
Something my mom mentioned while we were working on this project really stuck with me.
She said it was a good thing we didn’t immediately renovate everything when we first moved into our house.
At the time, we didn’t know exactly what we would need in the future.
And she was right.
If we had rushed into renovating every room, we might have made decisions that wouldn’t work for us now.
Instead, we’ve lived in the house long enough to understand how we use it and what we want to change.
I can’t wait to see how our home looks and feels when everything is finished!
Have you ever completely changed the purpose of a room in your home? I’d love to hear what you did and whether it worked out!